Vodice, Srima - **NEW BUILD** S2 house 250 m from the beach
ID Code: K2086
ID Code: K2086
495.000 €
Location
Šibensko-kninska županija, Vodice, Srima
Transaction
Sale
Property Type
House
Total Number of Rooms
5
Number of Bedrooms
3
Number of Bathrooms
3
Number of Parking Spaces
2
Price
495.000 €
Area
152.4 m2
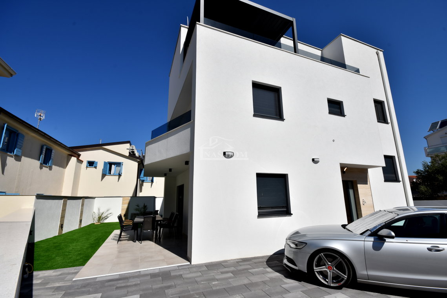
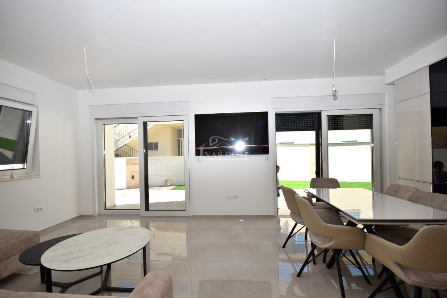
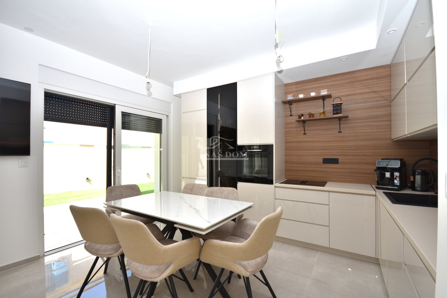
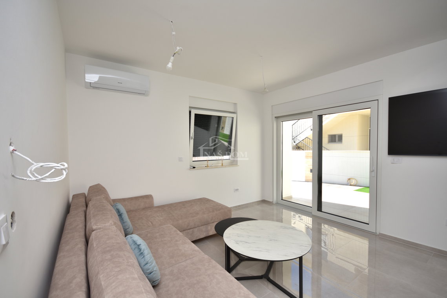
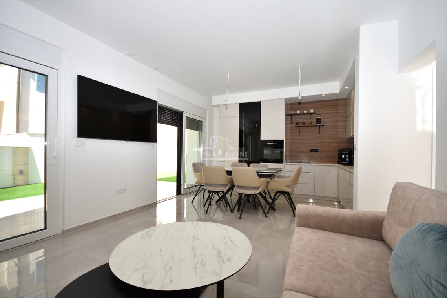
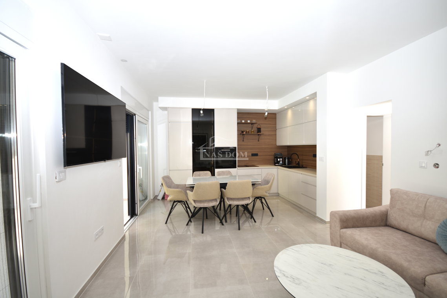
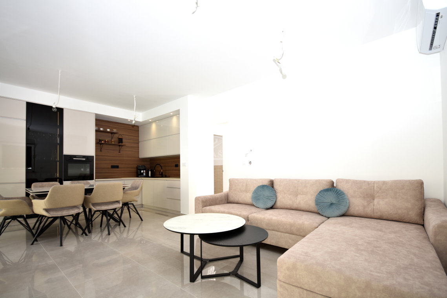
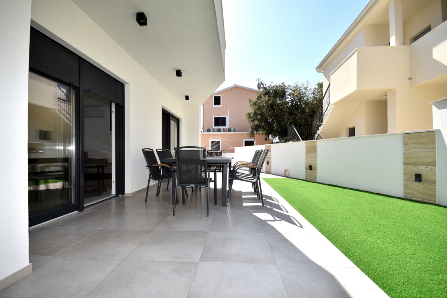
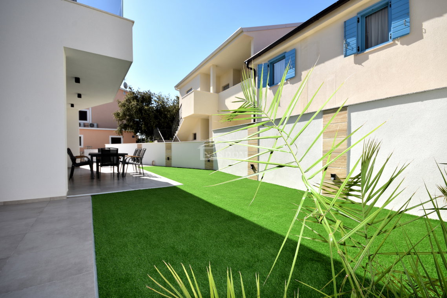
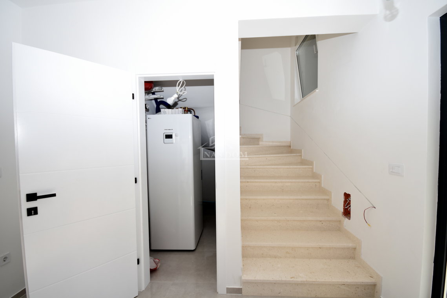
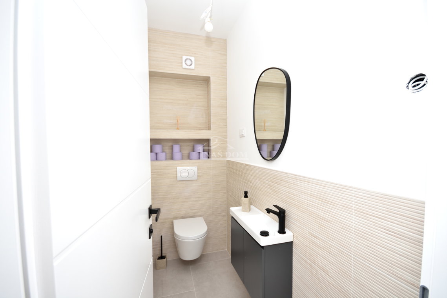
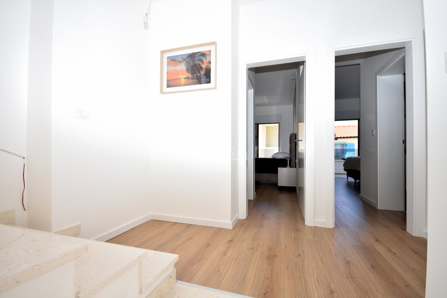
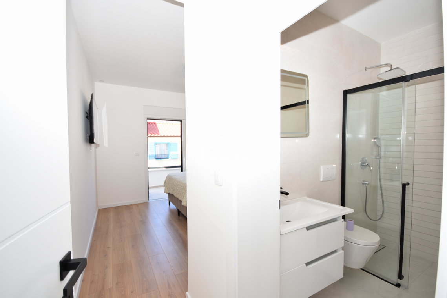
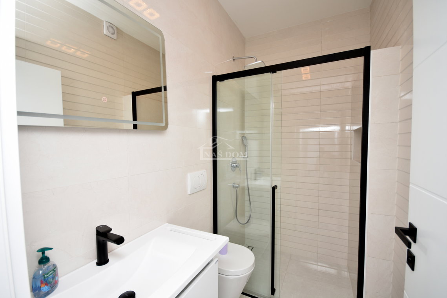
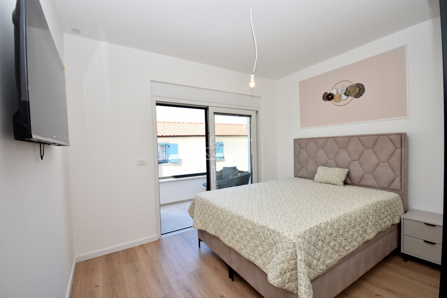
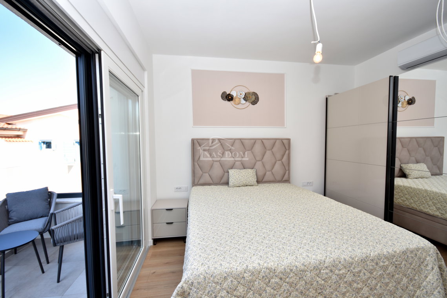
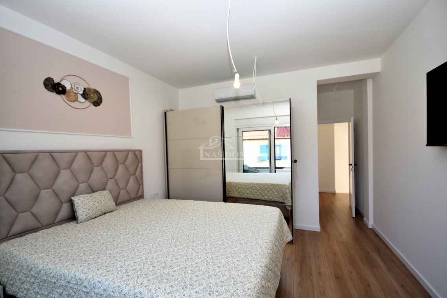
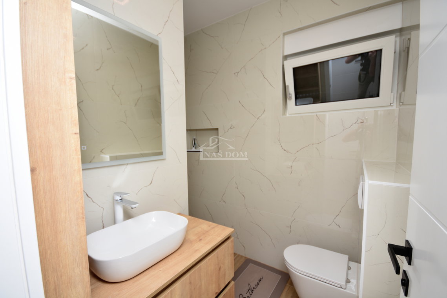
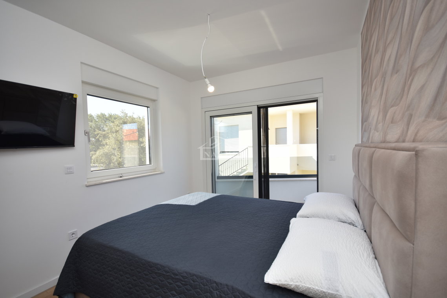
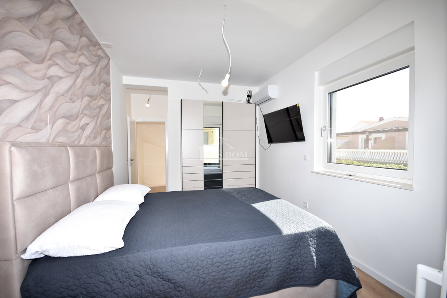
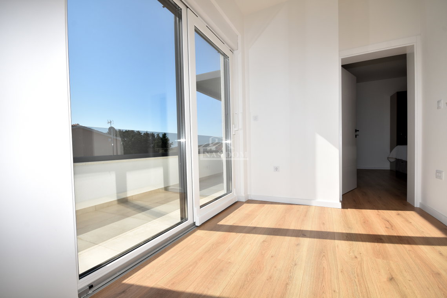
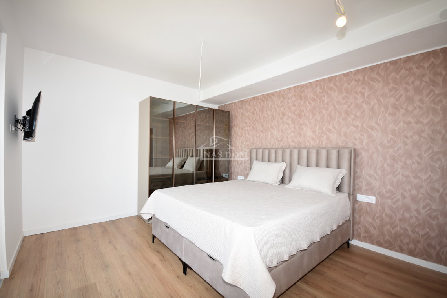
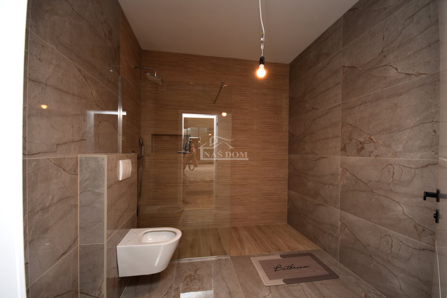
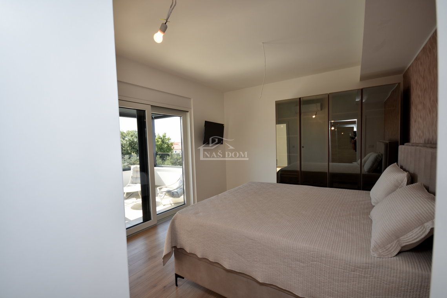
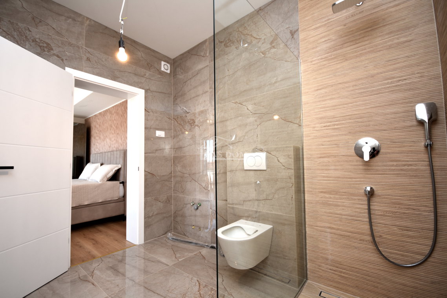
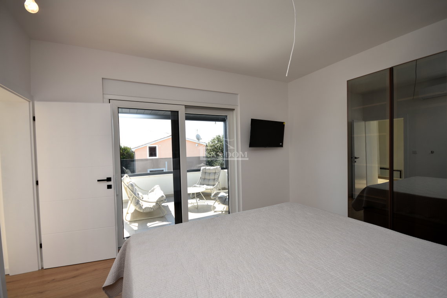
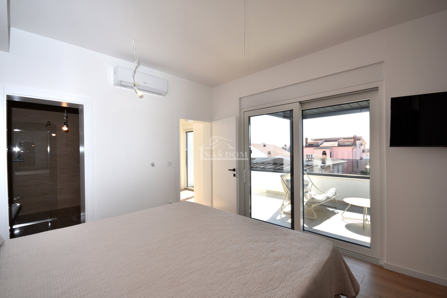
Vodice, Srima- **NEW BUILD** a fully furnished and equipped semi-detached house with a modern look is for sale and has three floors: ground floor + first floor + second floor. The house was built in 2026 using quality materials and equipped according to the latest construction standards. The equipment includes: 10 cm styrofoam facade, PVC joinery with shutters, sliding glass walls, high-quality ceramic tiles, modern bathroom sanitary ware, electric water underfloor heating + heat pump, pre-installation for solar panels, internet/TV installations in the bedrooms and living room, air conditioning in the bedrooms and living room, laminate flooring in the bedrooms, paved parking area with paving stones, artificial grass installed in the garden..
The house is located in a quiet location, only 250 m from the beach and close to all amenities important for a pleasant stay or living. Both houses are completed and fully furnished with modern and high-quality furniture.
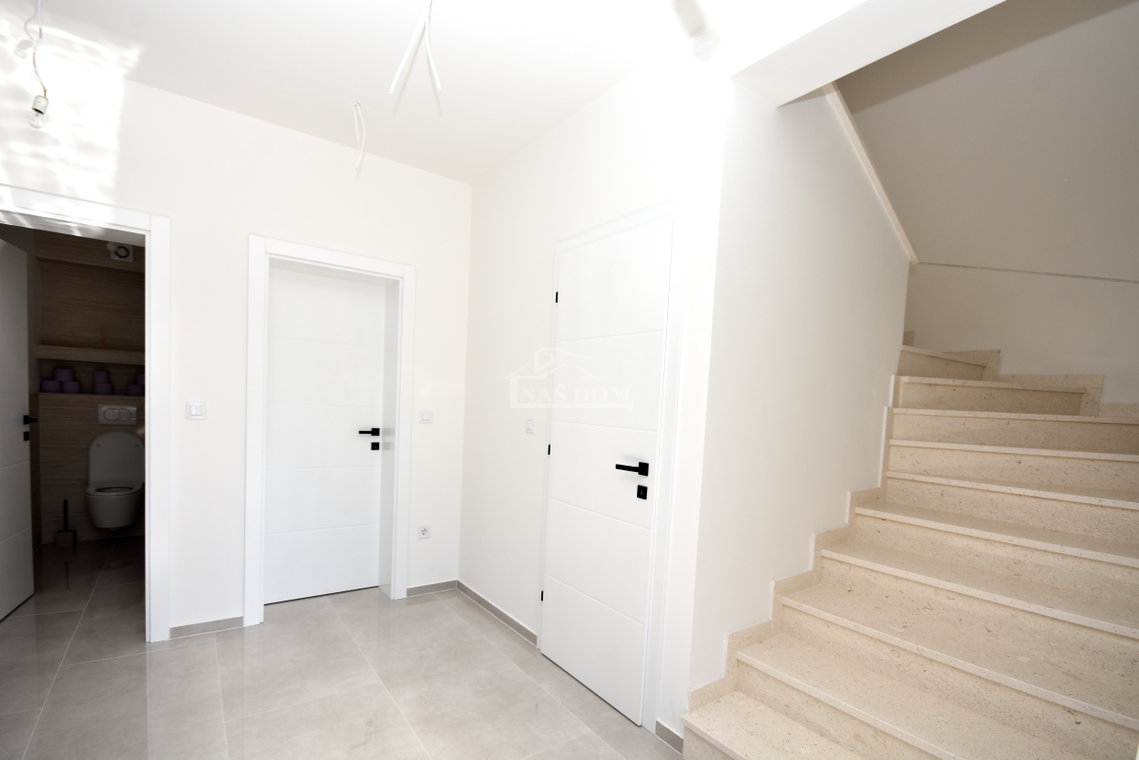
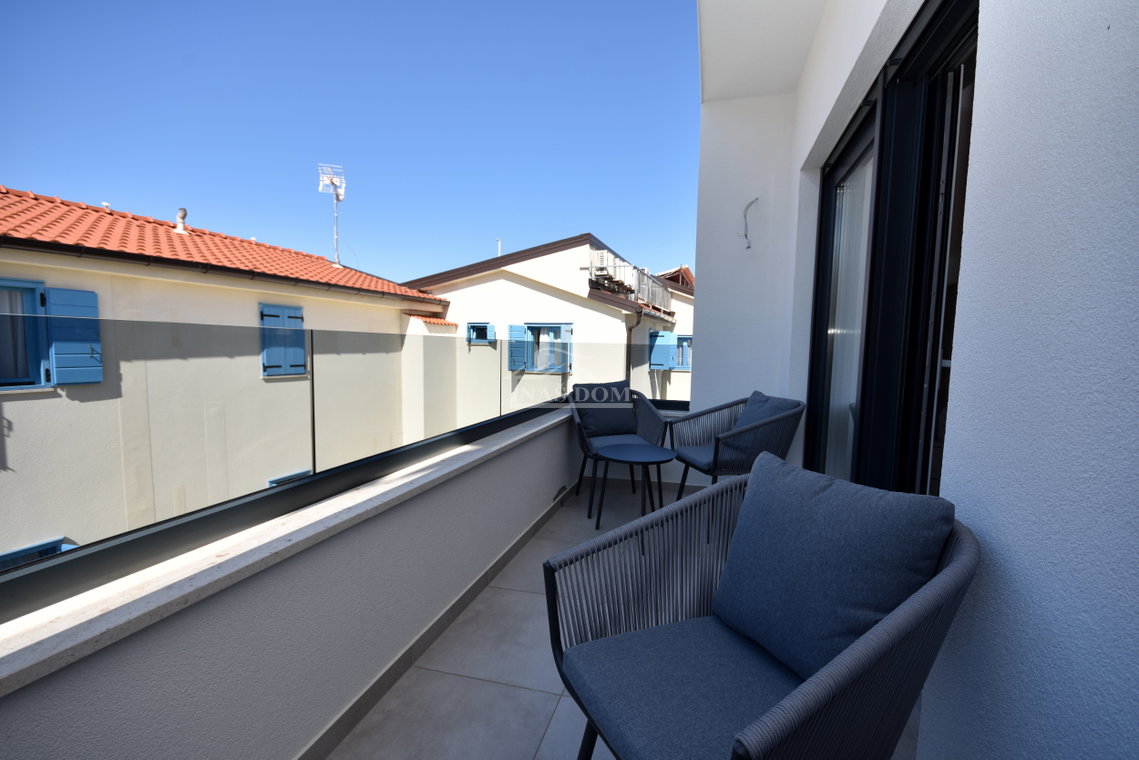
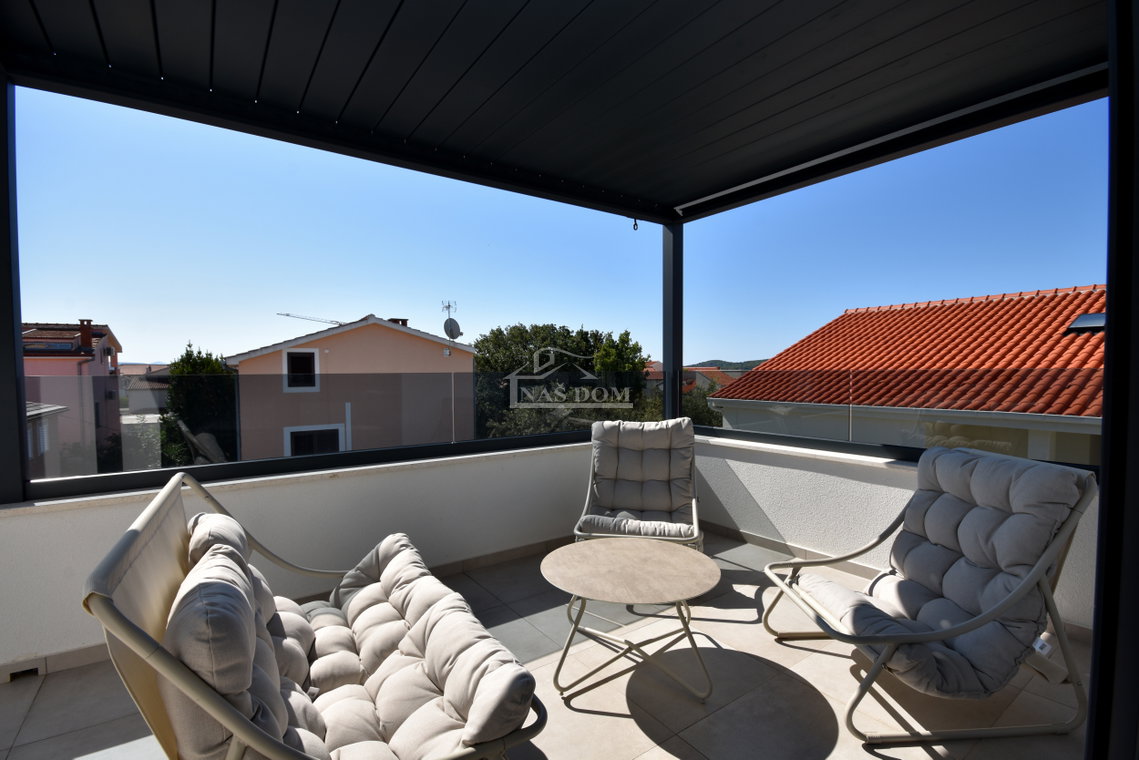
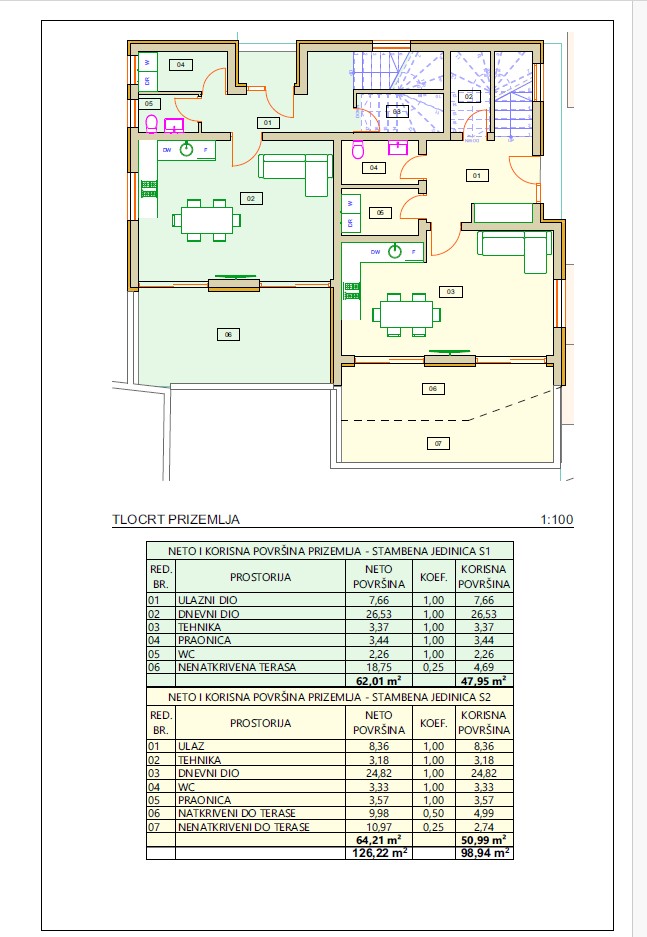
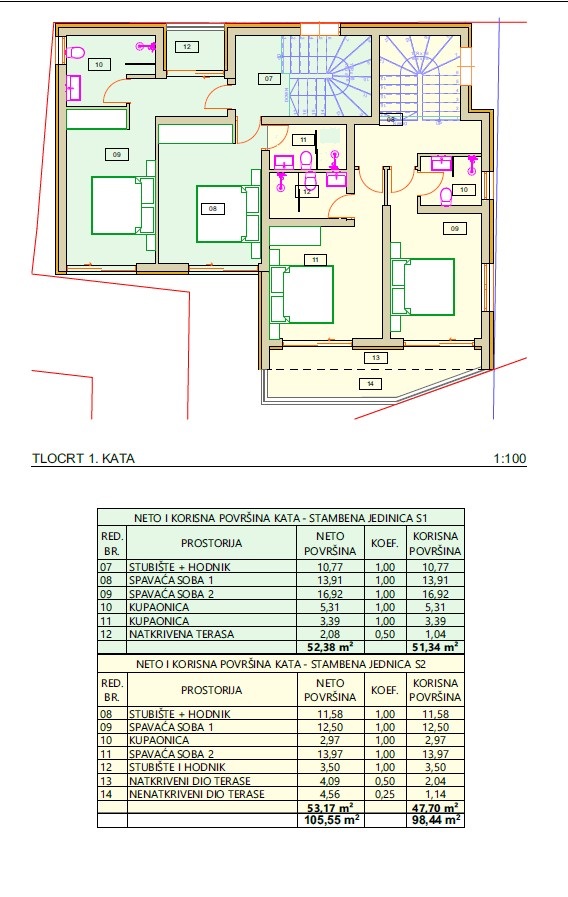
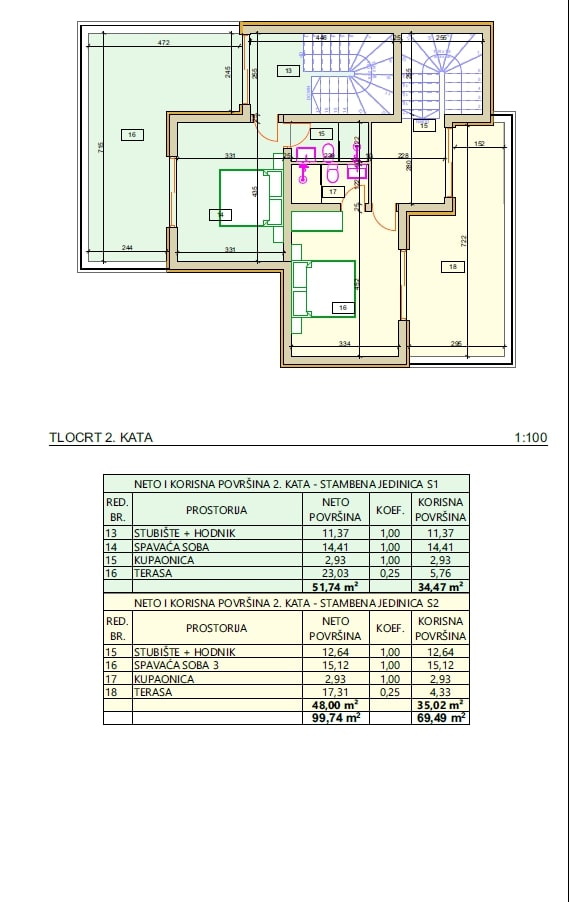
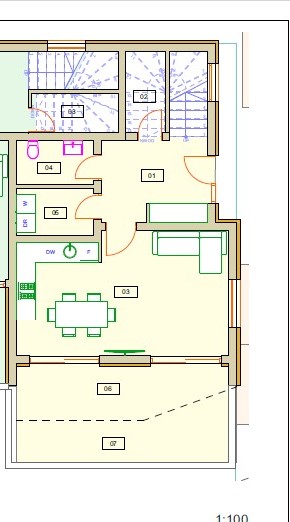
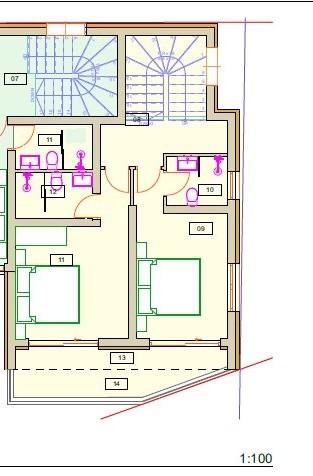
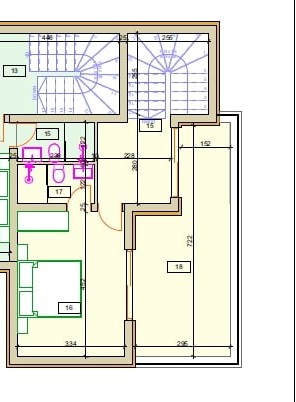
S2 house has a total net usable area of 152.40 m2. The ground floor consists of an entrance, hallway, storage room, laundry room, kitchen with dining area, and living room with access to a terrace of 20.48 m2. An internal staircase leads to the first floor, which consists of a hallway, two bedrooms with en-suite bathrooms, and a terrace of 8.68 m2. On the second floor of the house there is a third bedroom with a bathroom and a terrace of 17.46 m2.
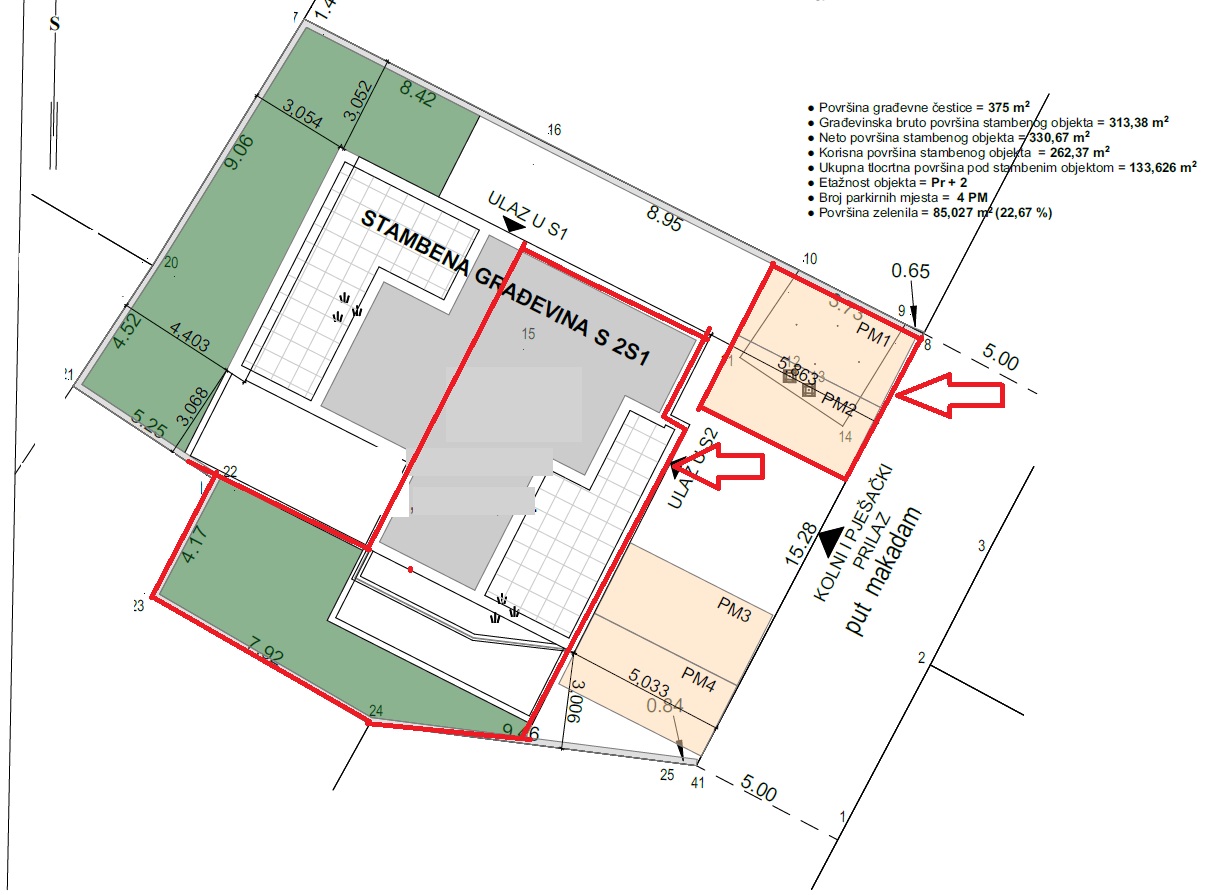
The house includes a yard of 26.79 m2, a garden of 32.35 m2, and two parking spaces, each 12.50 m2. PRICE: 495,000.00 €
OTHER AVAILABLE:
S1 house has a total net usable area of 152.63 m2. The ground floor consists of a covered entrance, hallway, utility room, laundry room, toilet, kitchen with dining area, and living room with access to a terrace of 18.75 m2. An internal staircase leads to the first floor of the house, where there is a hallway, two bedrooms each with its own bathroom, and a terrace of 4.42 m2. On the second floor of the house there is a third bedroom with a bathroom and a terrace of 23.38 m2 with sea view.
The house includes a paved yard of 35.04 m2, a garden of 53.20 m2, and two parking spaces, each 12.50 m2. PRICE: 489,000 €
Additional
Balcony
Loggia
Yard
Parking
Storage/Warehouse
Connectors
Electricity
Water
Cleaning Device
Heating
Electricity
Air Conditioner
Underfloor Heating
Orientation
SW
Luxury
Quiet Location
Very Sunny
Air Conditioning
Sea View
Nice View
Near Nature
Landscaped Yard
Perfect
By the Sea
Building Permit
Occupancy Permit in Process
Center
900m
Sea
250m
Beach
250m


Agents