Luxury penthouse S7 with pool, rooftop terrace, and garage, 50m from the beach!
ID Code: S2101


ID Code: S2101
949.914 €
Location
Šibensko-kninska županija, Vodice
Transaction
Sale
Property Type
Apartment
Total Number of Rooms
4
Number of Bedrooms
3
Number of Bathrooms
1
Number of Parking Spaces
2
Floor
2
Price
949.914 €
Area
193.86 m2
SUPER LUXURY APARTMENT S7 IN NEW BUILDING – VODICE
Penthouse with private pool and rooftop terrace – top-quality construction
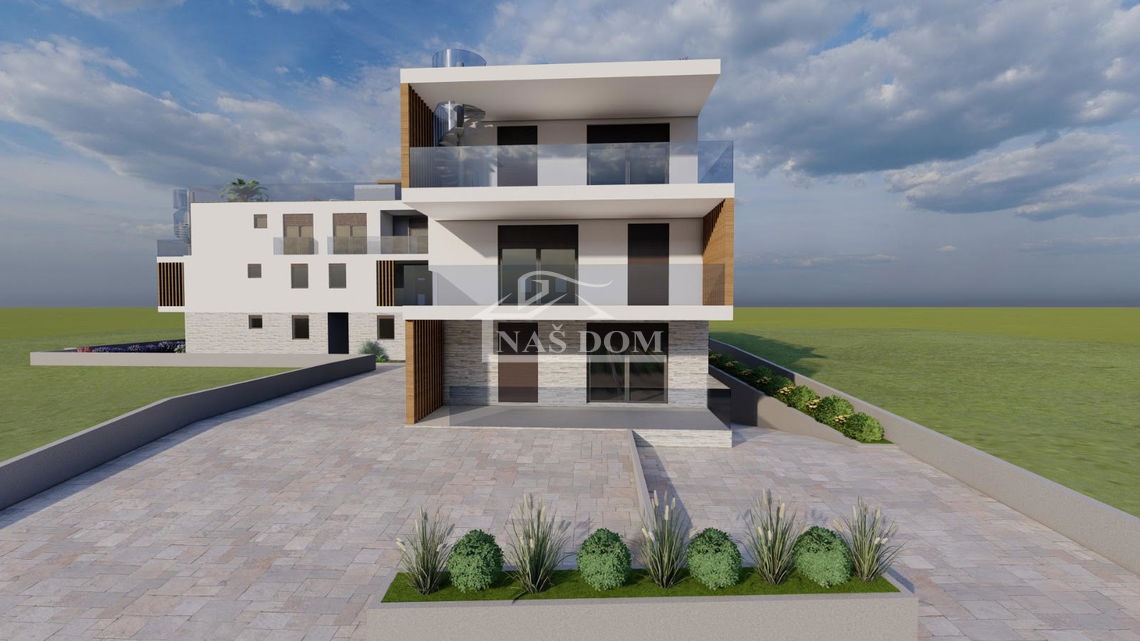
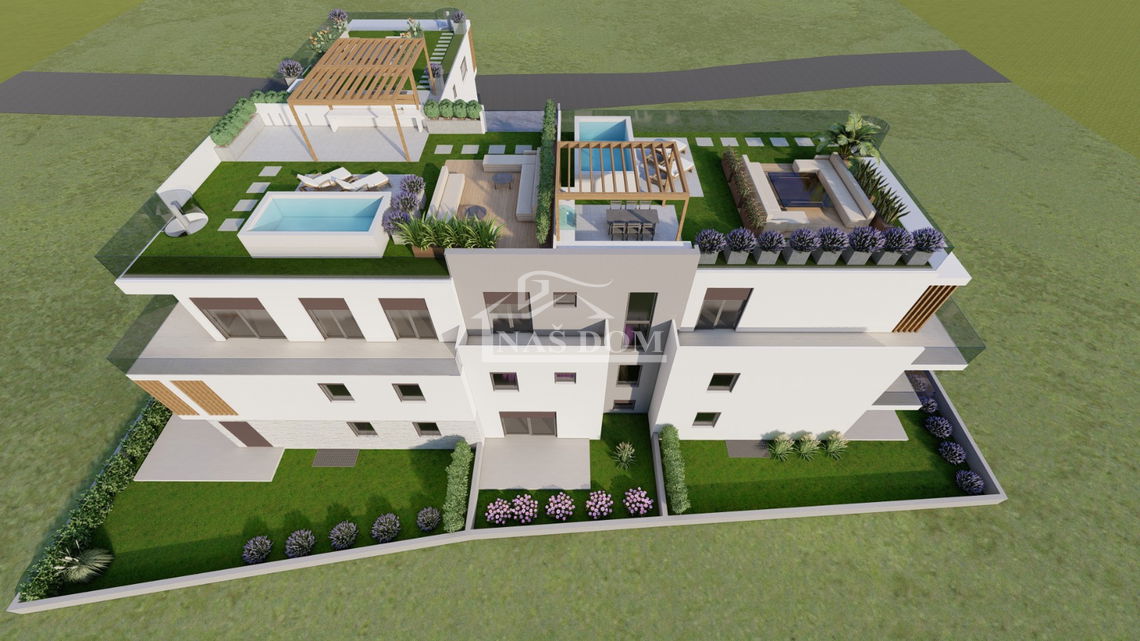
We present to you the exclusive apartment S7 located on the second floor of a modern and luxurious new building in Vodice. This property offers an exceptional combination of elegance, functionality, and privacy, with a total of 193.86 m² net usable area (including coefficients), featuring a spacious rooftop terrace of 80.06 m² with a pool.
BASIC FEATURES OF THE APARTMENT:
Three bedrooms
Walk-in closet
Bathroom + additional WC
Open space living room, kitchen, and dining area
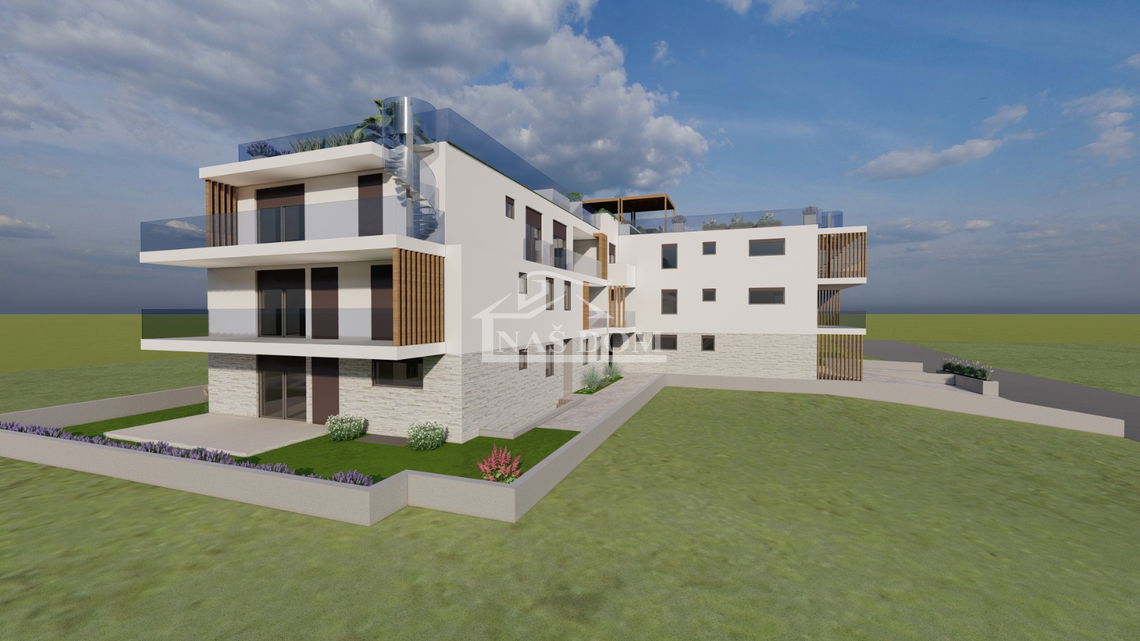
Balcony with external staircase leading to the private rooftop terrace
ROOFTOP TERRACE – YOUR PERSONAL OASIS:
Area: 80.06 m²
Panoramic sea view
Private pool of 22 m² with sunbathing area
Summer kitchen
WC
Pergola for comfortable stay throughout the season
ADDITIONAL AMENITIES:
Two garage parking spaces (labels P8 and P9)
The apartment is part of a top-notch new building constructed according to the latest construction standards
TECHNICAL SPECIFICATIONS:
Modern architecture and attractive design
Facade: combination of styrofoam and stone wool for exceptional insulation
Security and fire-resistant doors
Aluminum joinery (anthracite) with mosquito nets and electric shutters
Underfloor heating in bathrooms, kitchen, and living room
Ceramic floor coverings in all rooms
Complete air conditioning – each room has its own air conditioning unit
Individually owned garage parking space for each apartment
Planned construction completion: March 31, 2026.
For more information and to arrange a viewing, please feel free to contact us.
Luxury, functionality, and complete privacy – all at one address. Apartment S7 is the dream home waiting for you.
OTHER AVAILABLE PROPERTIES:
Apartment A1 – area 69.85 m², ground floor, consisting of: hallway, kitchen with dining area, living room, 2 bedrooms, bathroom, WC, terrace and yard area of 24.36 m2, and one garage parking space.
Apartment S2, area 121.61 m², ground floor, consisting of: kitchen with dining room and living room, 3 bedrooms, 2 bathrooms, hallway, walk-in closet, terrace, yard 51 m2, and one garage parking space. = €595,889.00
Apartment S3, area 116.39 m², ground floor, consisting of: kitchen with dining room and living room, 3 bedrooms, 2 bathrooms, walk-in closet, hallway, terrace, yard 106 m2, and one garage parking space. = €570,311.00
Apartment S4, area 119.75 m², first floor, consisting of: entrance hall and hallway, three bedrooms (one with en-suite bathroom), additional bathroom, additional WC, terrace, and 2 garage parking spaces. = €588,000.00
Apartment S5, area 119.02 m², first floor, consisting of: hallway, kitchen with dining room, living room, 3 bedrooms, two bathrooms, terrace, and one garage parking space = €583,198.00
Apartment S6, area 114.13 m², first floor, consisting of: hallway, kitchen with dining room, living room, 3 bedrooms, 2 bathrooms, terrace, and one garage parking space = €559,237.00
Apartment S7, area 193.86 m², second floor, consisting of: three bedrooms, walk-in closet, bathroom + additional WC, open space living room, kitchen and dining room, balcony with external staircase leading to private rooftop terrace of 80.06 m2 with private pool of 22 m2 and sunbathing area, summer kitchen and WC, and 2 garage parking spaces = €949,914.00
Apartment S8, area 210.04 m², second floor, consisting of: three bedrooms, bathroom + additional WC, balcony, open space living room, kitchen and dining room, terrace with external staircase leading to private rooftop terrace of 118.07 m² with private pool of 22 m² and sunbathing area, summer kitchen, WC, 2 garage parking spaces = €1,029,196
Agency commision is 3% with VAT
Additional
Balcony
Terrace
Storage/Warehouse
Garage
Summer Kitchen
Connectors
Electricity
Water
Phone
Septic Tank
Heating
Underfloor Heating
Air Conditioner
Orientation
S
Luxury
Quiet Location
Nice View
Near Nature
Very Sunny
Center of the Settlement
Perfect
Designer
Artistic
Top Floor
Separate Sanitary Facilities
Air Conditioning
First Row to Sea
By the Sea
Sea View
Pool
Barbecue
Building Permit
Ownership Certificate
Location Permit
Center
300m
Beach
50m


Agents
Residential Project
Flooring in Process
Occupancy Permit in Process