Vodice - S3 duplex apartment, 112.61 m2, quiet location - NEW CONSTRUCTION
ID Code: S1941













ID Code: S1941
295.000 €
Location
Šibensko-kninska županija, Vodice
Transaction
Sale
Property Type
Apartment
Total Number of Rooms
4
Number of Bedrooms
2
Number of Bathrooms
1
Number of Parking Spaces
2
Floor
Ground Floor/2
Total Floors
2
Price
295.000 €
Area
112.61 m2
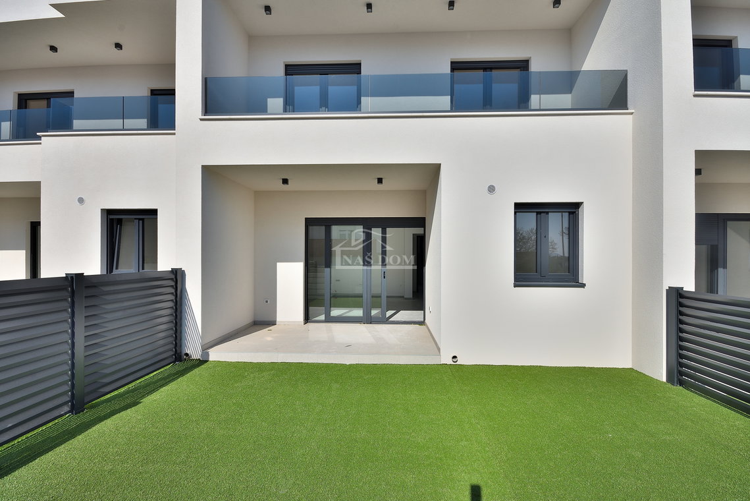
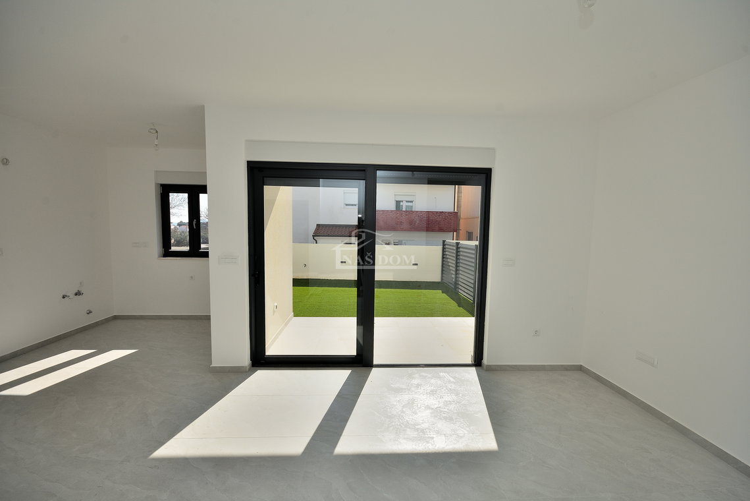
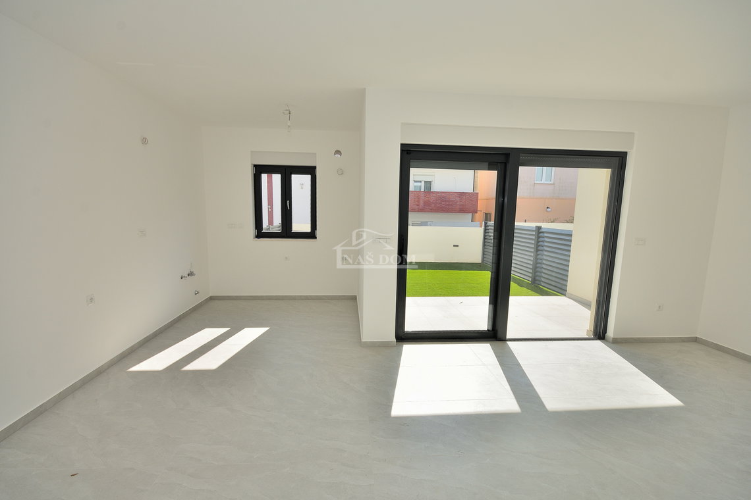
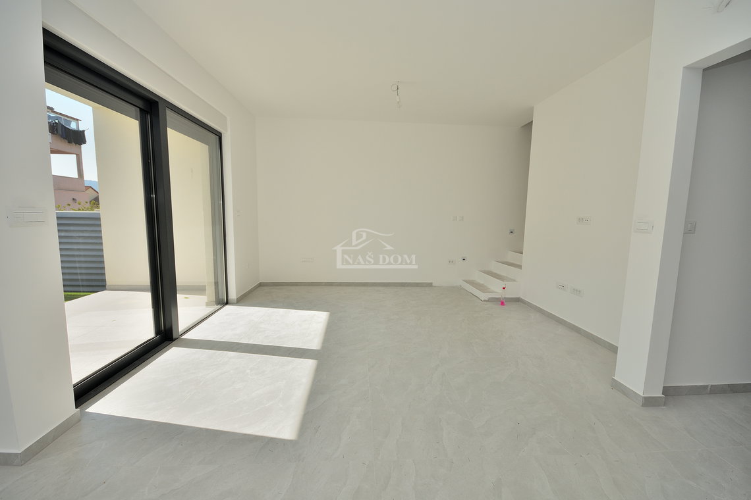
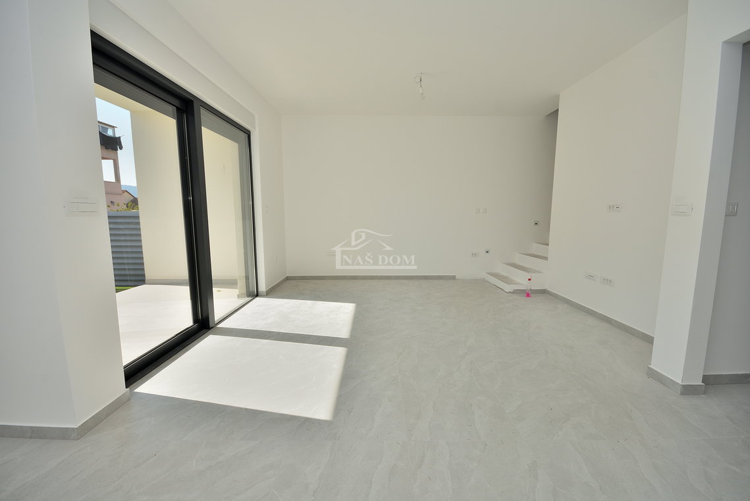
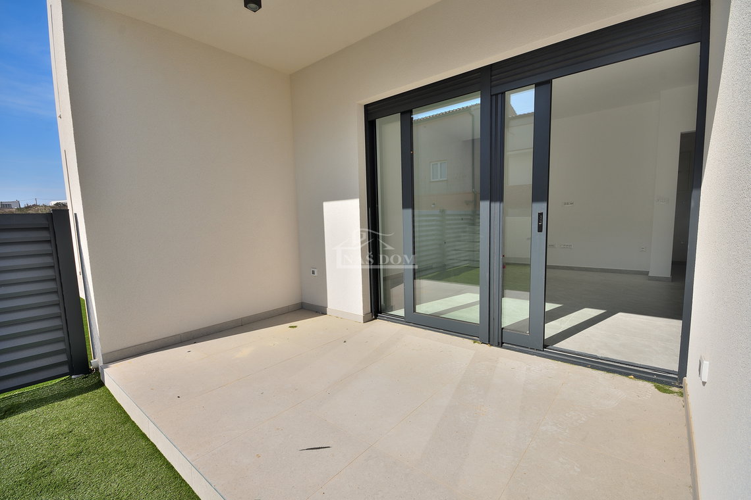
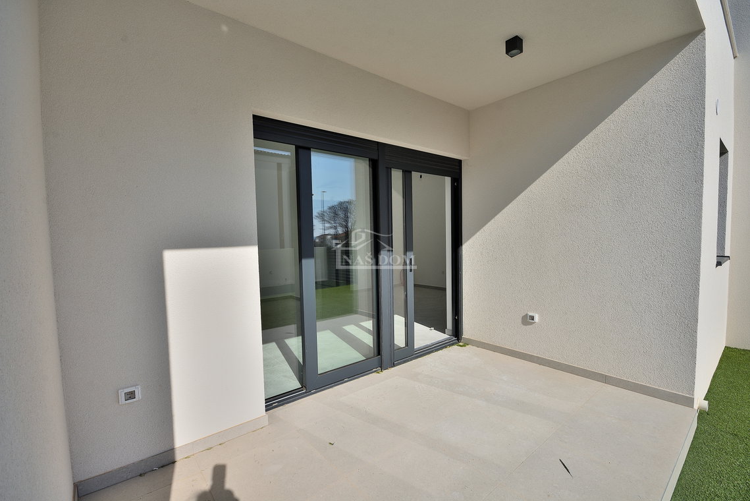
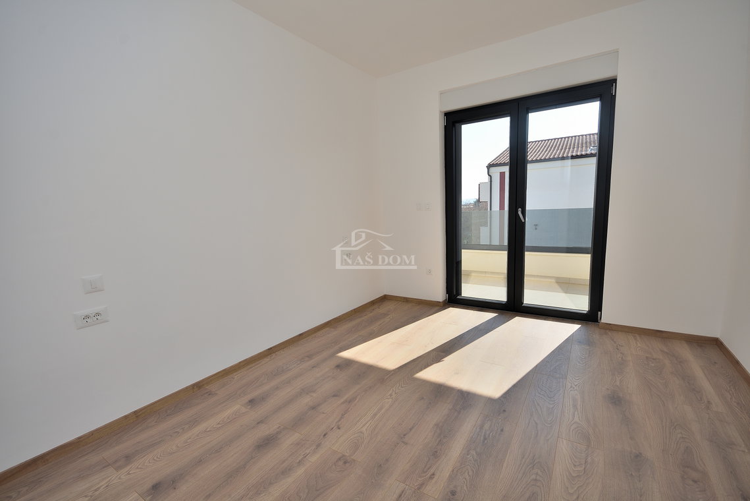
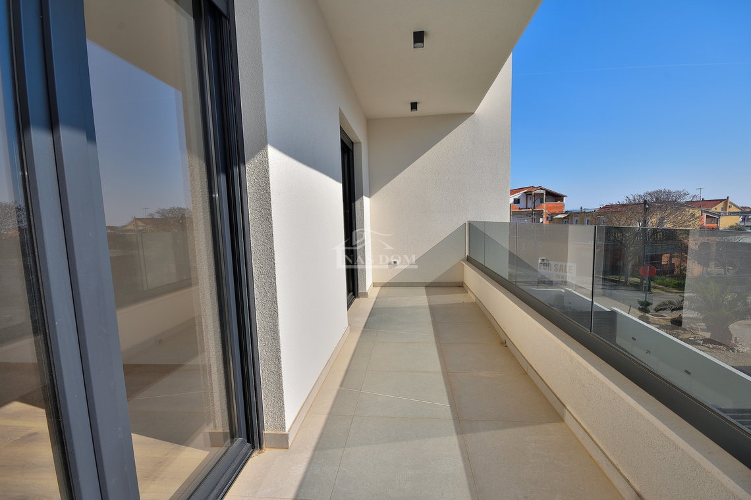
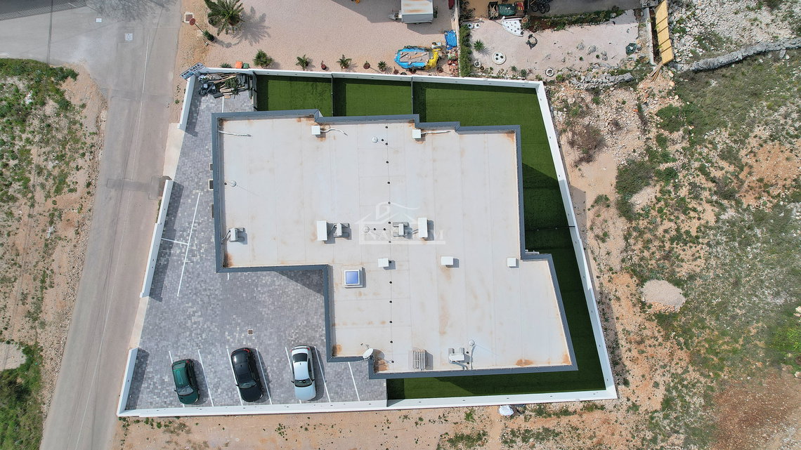
Vodice - S3 duplex apartment for sale, with a total floor area of 89.76 m2, consisting of two levels. The ground floor consists of a hallway, storage room, toilet, kitchen with dining area, and living room with access to a loggia of 7.16 m2 and a garden. The first floor consists of a staircase, hallway, two bedrooms, two loggias, each measuring 4.98 m2, a bathroom, and a laundry room. The apartment includes a 35.48 m2 garden and two parking spaces. PRICE: 295,000.00 €
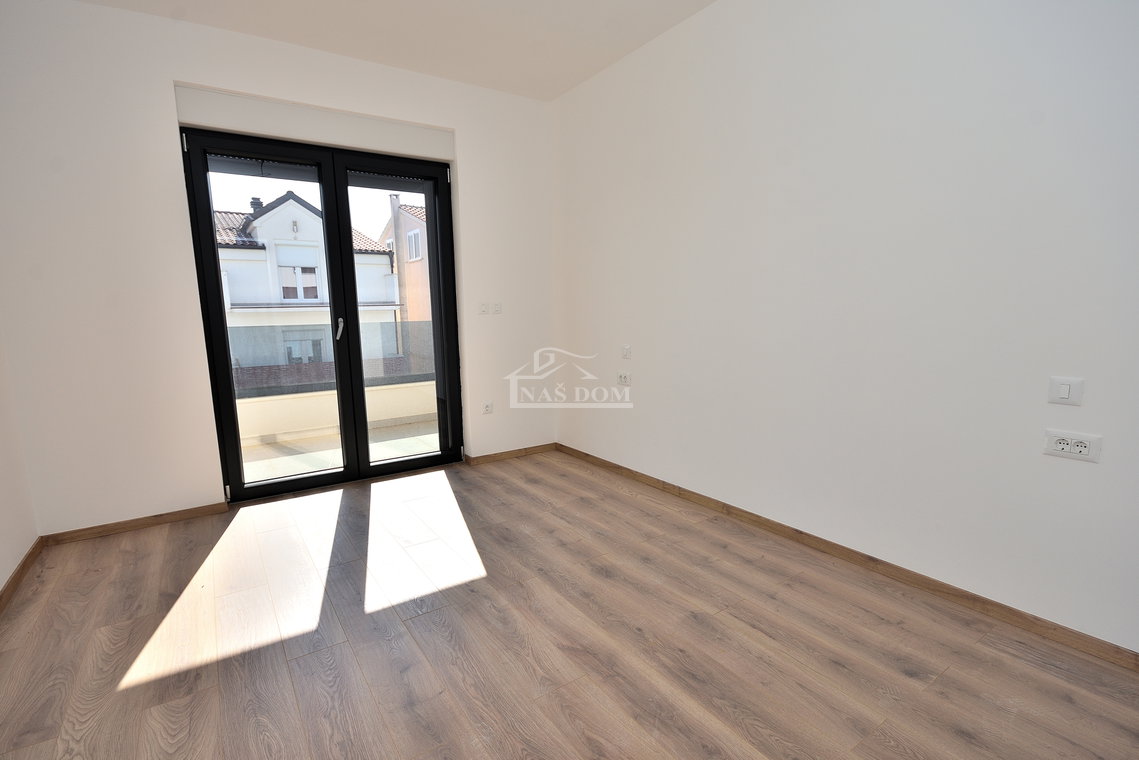
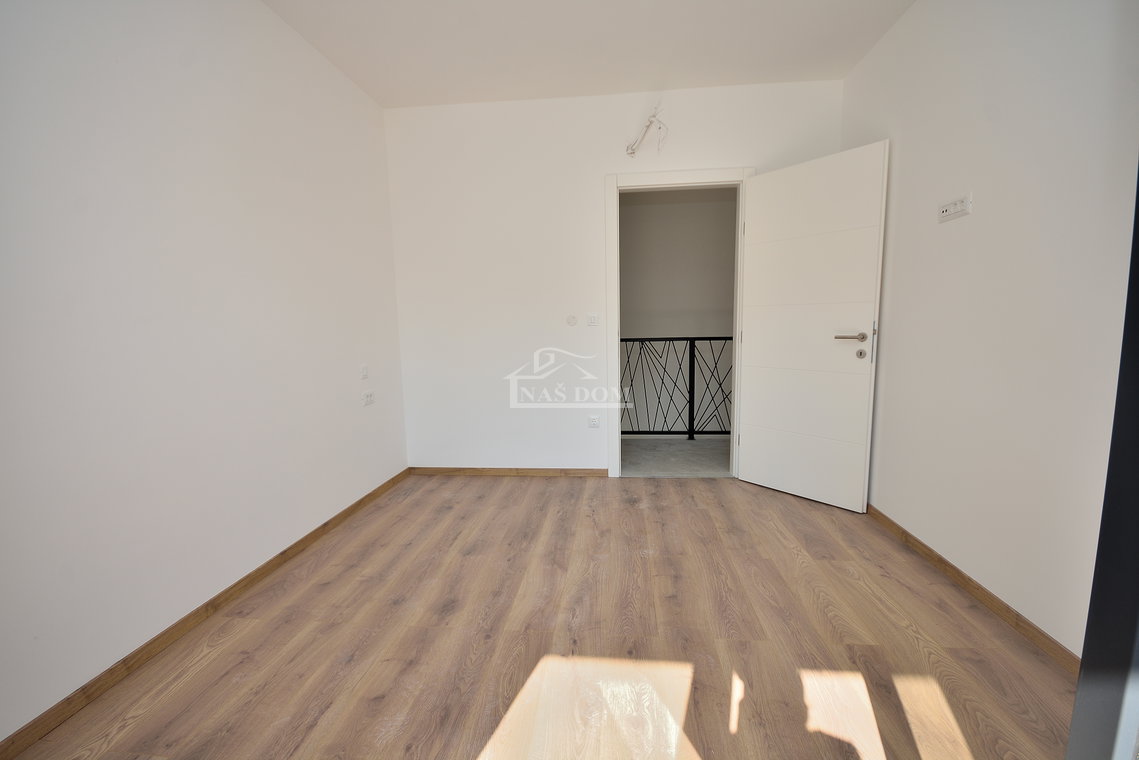
The apartment is located in a building with a total of 8 residential units, completed in 2025. It is situated in a quiet part of Vodice, about 1500 m from the center of Vodice and 1800 m from the nearest beach. The apartments are built with quality materials and equipped according to the latest construction standards. Features include Schucko exterior joinery in anthracite color, shutters with electric shutter lifts, mosquito screens, underfloor heating in the living room, kitchen, dining room and bathroom, air conditioning units in the living room and bedrooms, MDF interior doors, ceramic tiles in the bathroom, toilet, kitchen and living room, laminate flooring in the bedrooms, intercom, artificial grass....
OTHER UNITS AVAILABLE IN THE BUILDING:
S1 Apartment with a floor area of 131.91 m2 has two levels: ground floor + first floor. The ground floor consists of an entrance, hallway, storage room, bathroom, kitchen with dining area, and living room with access to a covered terrace of 18.50 m2. The first floor consists of a staircase, hallway, two bedrooms with access to a shared covered terrace of 18.05 m2, bathroom, master bedroom with its own bathroom and a loggia of 4.95 m2. The apartment includes a 138.43 m2 garden and two parking spaces. =395,000 €
S2 apartment with a floor area of 88.66 m2 consists of two levels: ground floor + first floor. The ground floor net area consists of a hallway, storage room, bathroom, kitchen with dining area, and living room with access to a terrace of 5.90 m2. The first floor consists of a staircase, laundry room, bathroom, and two bedrooms with access to two loggias, each measuring 4.98 m2. The apartment includes a 98.13 m2 garden and two parking spaces. PRICE: 300,000.00 €
S4 apartment with a floor area of 102.97 m2. The ground floor consists of an entrance, hallway, storage room, bathroom, kitchen with dining area, living room, and a loggia of 7.16 m2. An internal staircase leads to the first floor, which consists of a hallway, laundry room, bathroom, three bedrooms, and two loggias, each measuring 4.98 m2. The apartment includes a 35.88 m2 garden and two parking spaces. PRICE: 330,000.00 €
Additional
Yard
Storage/Warehouse
Terrace
Parking
Anti-theft Door
Satellite TV
Connectors
Electricity
Water
Cleaning Device
Heating
Electricity
Underfloor Heating
Air Conditioner
Orientation
S
Luxury
Quiet Location
Nice View
Near Nature
Very Sunny
Landscaped Yard
Perfect
Building Permit
Occupancy Permit
Ownership Certificate
Registered in Land Registry
Beach
1800m
Center
1500m


Agents