Vodice - new-build apartments 500 m from the city center
ID Code: S2476
Price:
320.190 €
Details
Location
Šibensko-kninska županija, Vodice
Transaction
Sale
Property Type
Apartment
Total Number of Rooms
3
Number of Bedrooms
2
Number of Bathrooms
1
Number of Parking Spaces
1
Floor
Ground Floor/3
Total Floors
3
Price
320.190 €
Area
82.1 m2
Description
NEW DEVELOPMENT / Vodice – Apartments 400 m from the city center!
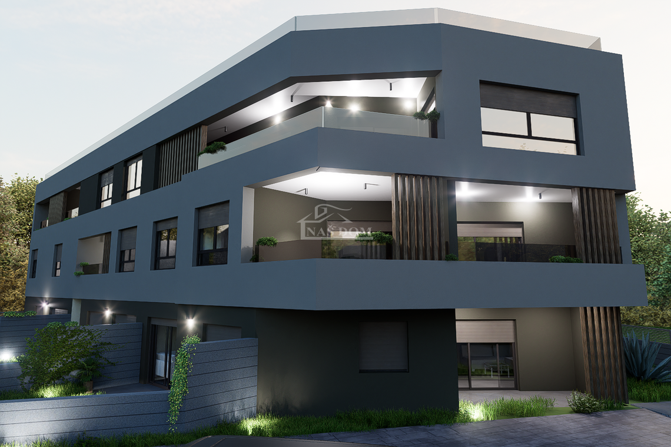
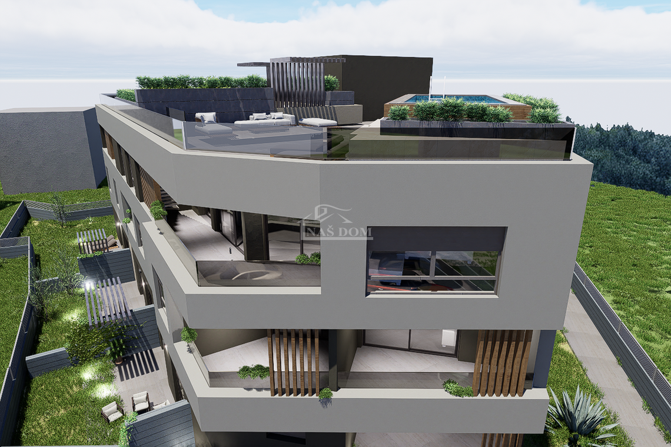
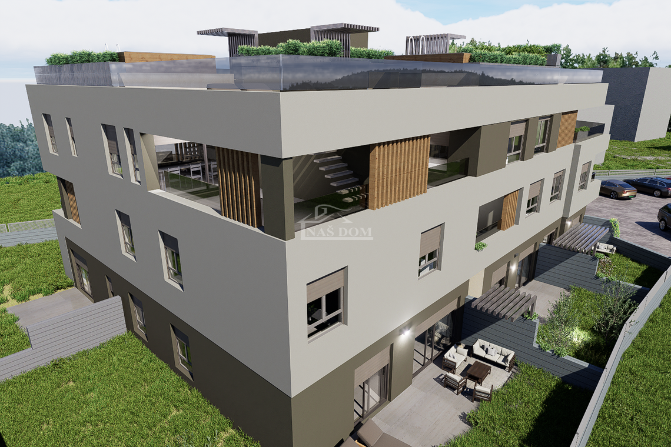
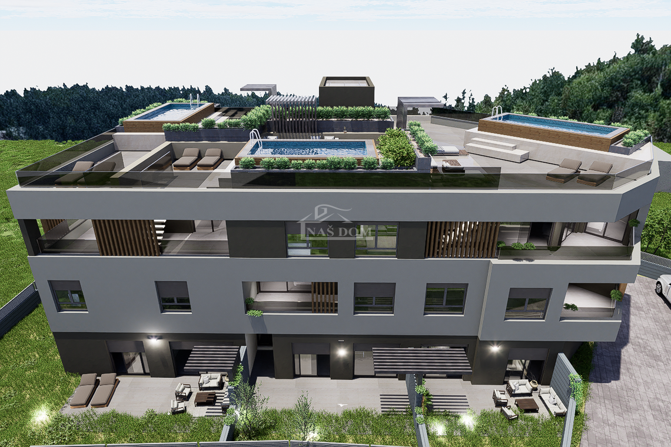
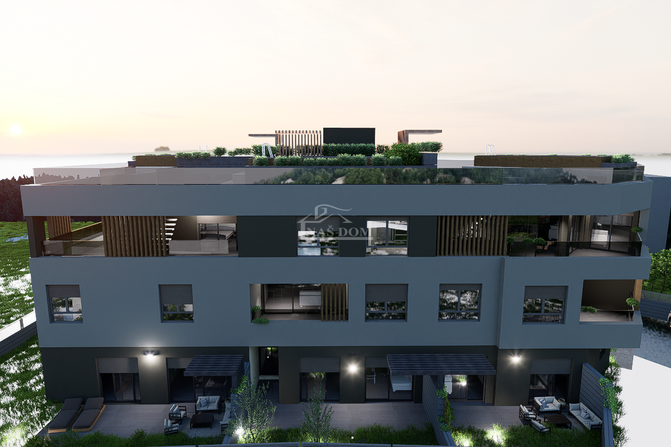
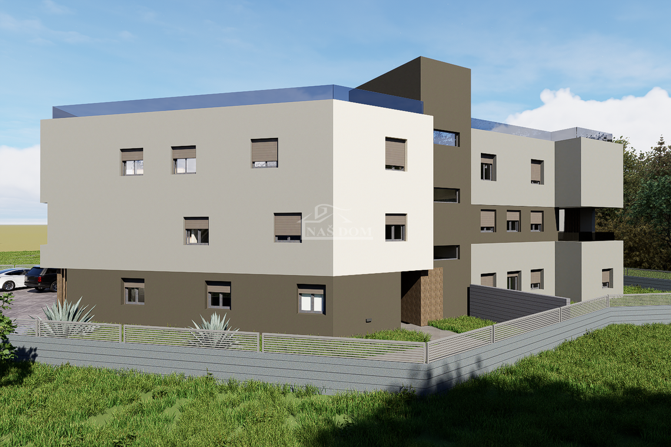
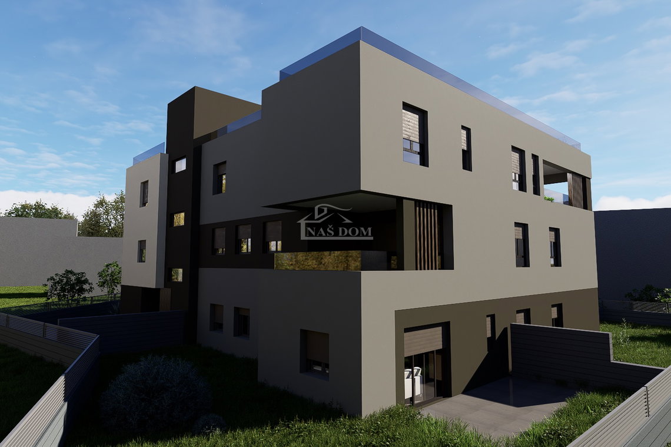
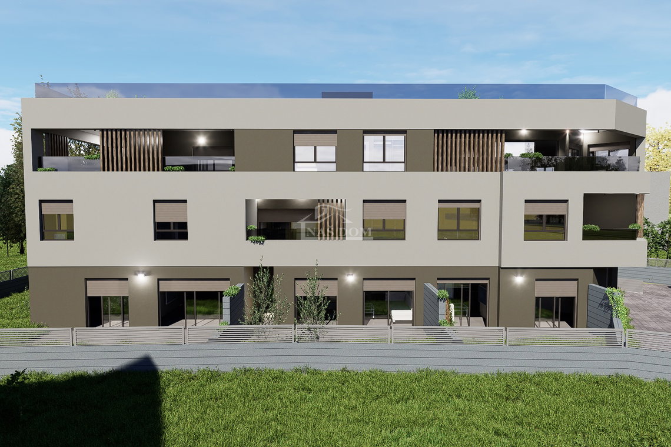
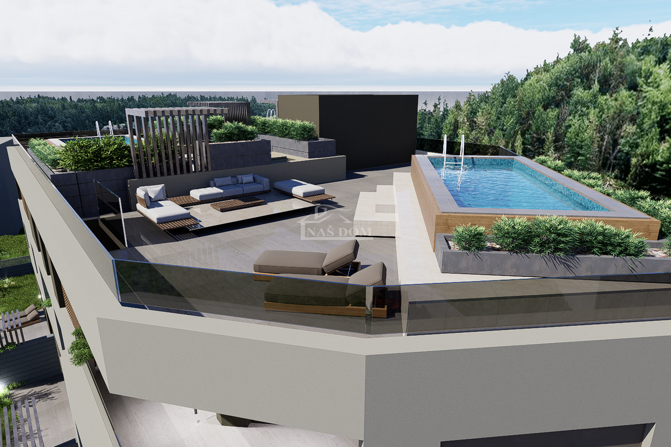
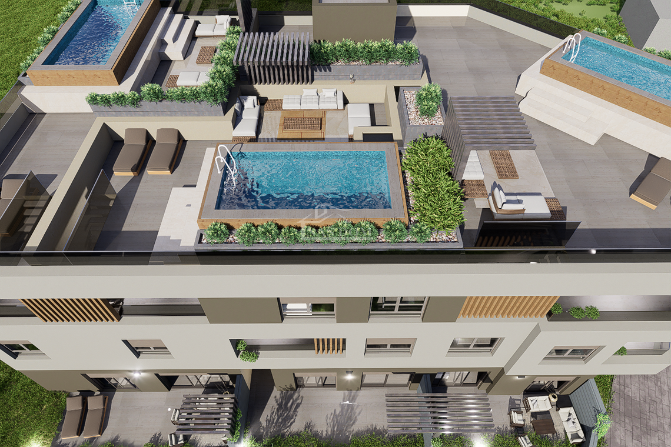
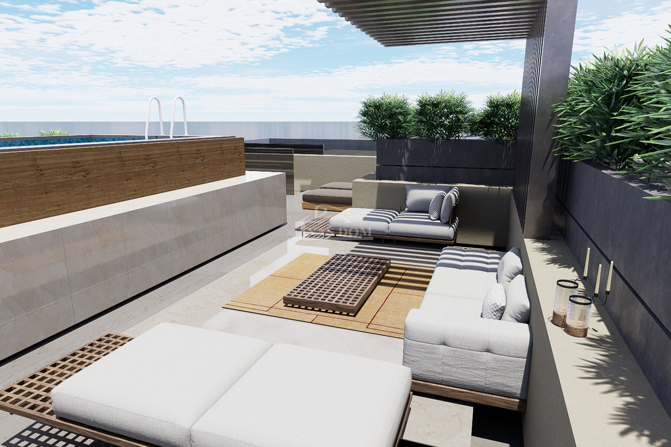
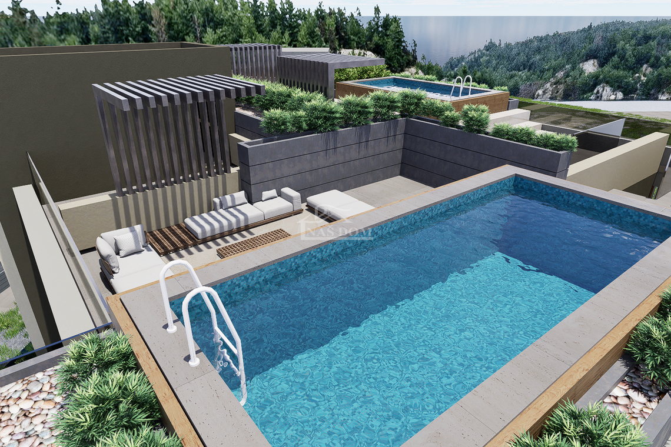
Modernly designed apartments are for sale in a new development in an excellent location in Vodice. The building consists of a total of 12 apartments and is distinguished by modern architecture in an attractive combination of white and anthracite gray, with spacious loggias and glass railings, ground-floor apartments with their own garden, and second-floor apartments with roof terraces and pools on the terrace.
- Start of construction: September 2026
- Completion and move-in: Spring 2028
Top-quality equipment and interior customization
- Design to your taste: Possibility to choose ceramics and laminate flooring according to the buyer's wishes during the early stage of construction!
- Air conditioning: Multi-split air conditioning units in all bedrooms and the living room.
- Heating: Electric underfloor heating in the bathrooms.
- Joinery: High-quality PVC joinery with ALU lift-and-slide balcony doors.
- Shutters & Protection: Electric ALU shutter lifts and built-in insect screens on all openings.
- Security: Burglar-proof and fireproof entrance doors.
- elevator
Featured in the offer: Apartment S10 (GROUND FLOOR)
We recommend an excellent apartment on the ground floor of the building, with a total calculated area of 82.10 m2, consisting of: hallway, bathroom, 2 comfortable bedrooms, open-space kitchen, dining room and living room, covered terrace with an area of 14.45 m2 (net 7.23 m2) – private garden with an area of 68.05 m2 (net 6.81 m2), 1 marked parking space in front of the building with an area of 18.50 m2 (net 3.70 m2).
Price and payment terms:
- PRICE: 320,190. €
- PAYMENT MODEL: Dynamic payment in construction phases (according to agreement and work progress).
Take advantage of the opportunity to buy in the early stage of construction, customize the look of the floors to your wishes, and secure an apartment at the starting price!
GROUND FLOOR:
S1 - SOLD
S2 - SOLD
S11 - commercial space intended for residential use, area 64.01 m2, consisting of: hallway, bathroom, 2 bedrooms, open-space kitchen, dining room and living room, covered terrace with an area of 28.04 m2 (net 7.32 m2) – private garden with an area of 12.33 m2 (net 1.23 m2), 1 marked parking space in front of the building with an area of 12.50 m2 (net 2.50 m2). = 249,639.00 €
S12 - commercial space intended for residential use, area 65.03 m2, consisting of: hallway, bathroom, 2 bedrooms, open-space kitchen, dining room and living room, covered terrace with an area of 20.54 m2 (net 4.11 m2) – private garden with an area of 39.76 m2 (net 3.98 m2), 1 marked parking space in front of the building with an area of 12.50 m2 (net 2.50 m2). = 253,617.00 €
1ST FLOOR:
S5 - apartment on the 1st floor of the building, residential net area 87.41 m2, consisting of a hallway, bathroom, bedroom 1, bedroom 2, bedroom 3, kitchen with dining area and living room, terrace, and one parking space in front of the building, = 380,233 €
S6 - apartment on the 1st floor of the building, residential net area 82.43 m2, consisting of a hallway, bathroom, bedroom 1, bedroom 2, bedroom 3, kitchen with dining area and living room, terrace, and one parking space in front of the building, = 358,570 €
S7 - sold
2ND FLOOR:
S8 - apartment on the 2nd floor of the building, residential net area 103.84 m2, consisting of a hallway, toilet, bathroom, kitchen with dining area and living room, 3 bedrooms, terrace, residential net area 81.94 m2, one parking space in front of the building and a roof terrace with an area of 21.90 m2, = 498,432 €
S9 - apartment on the 2nd floor of the building, residential net area 187.22 m2, consisting of: hallway, bathroom, bedroom 1, bedroom 2, bedroom 3, toilet, room with bathroom, storage room, kitchen with dining area and living room, terrace, one parking space in front of the building and a roof terrace with an area of 38.58 m2, = 898,656 €
Characteristics
Additional
Yard
Parking
Terrace
Electric Car Charging Station
Satellite TV
Disabled Access
Garden Shed
Anti-theft Door
Garden
Connectors
Electricity
Water
Sewerage
Heating
Electricity
Underfloor Heating
Air Conditioner
Orientation
SW
Luxury
Quiet Location
Nice View
Near Nature
Very Sunny
Air Conditioning
Building Permit
Occupancy Permit in Process
Registered in Land Registry

Send Inquiry

Agents