Srima, Vodice - 3-room apartment with garden and rooftop terrace in a new building
ID Code: S2251
ID Code: S2251
400.000 €
Location
Šibensko-kninska županija, Vodice, Srima
Transaction
Sale
Property Type
Apartment
Total Number of Rooms
4
Number of Bedrooms
3
Number of Bathrooms
2
Number of Parking Spaces
2
Price
400.000 €
Area
127.43 m2
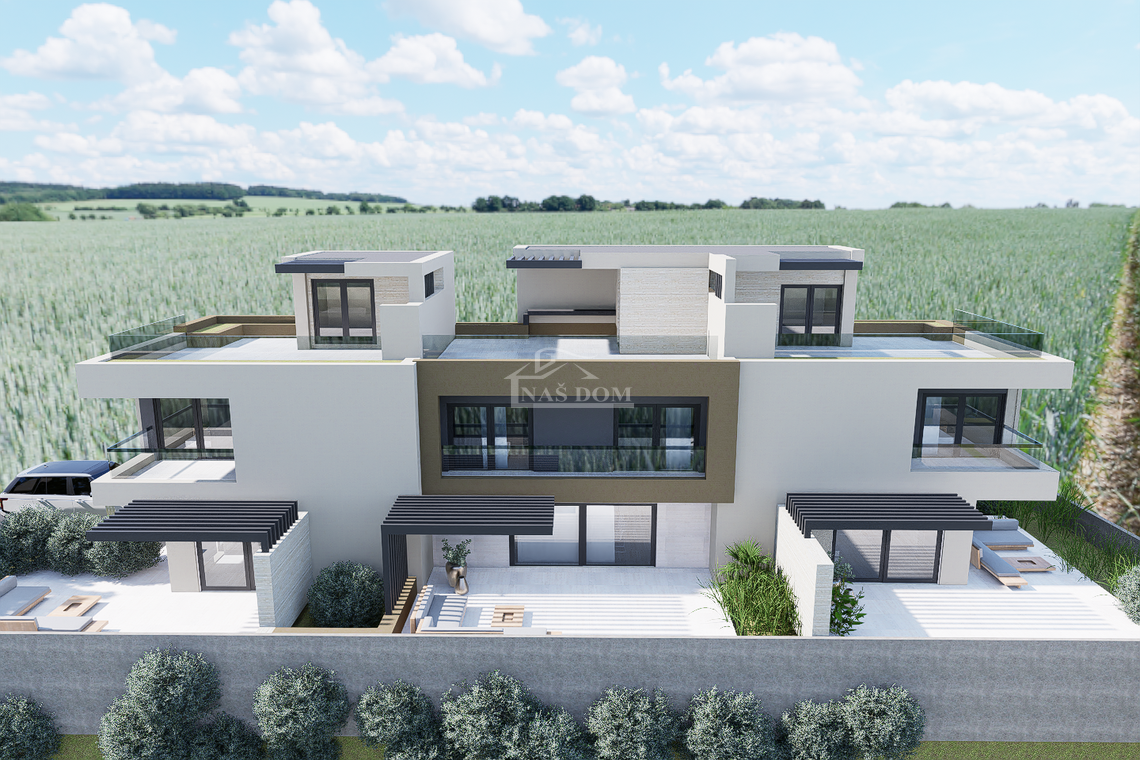
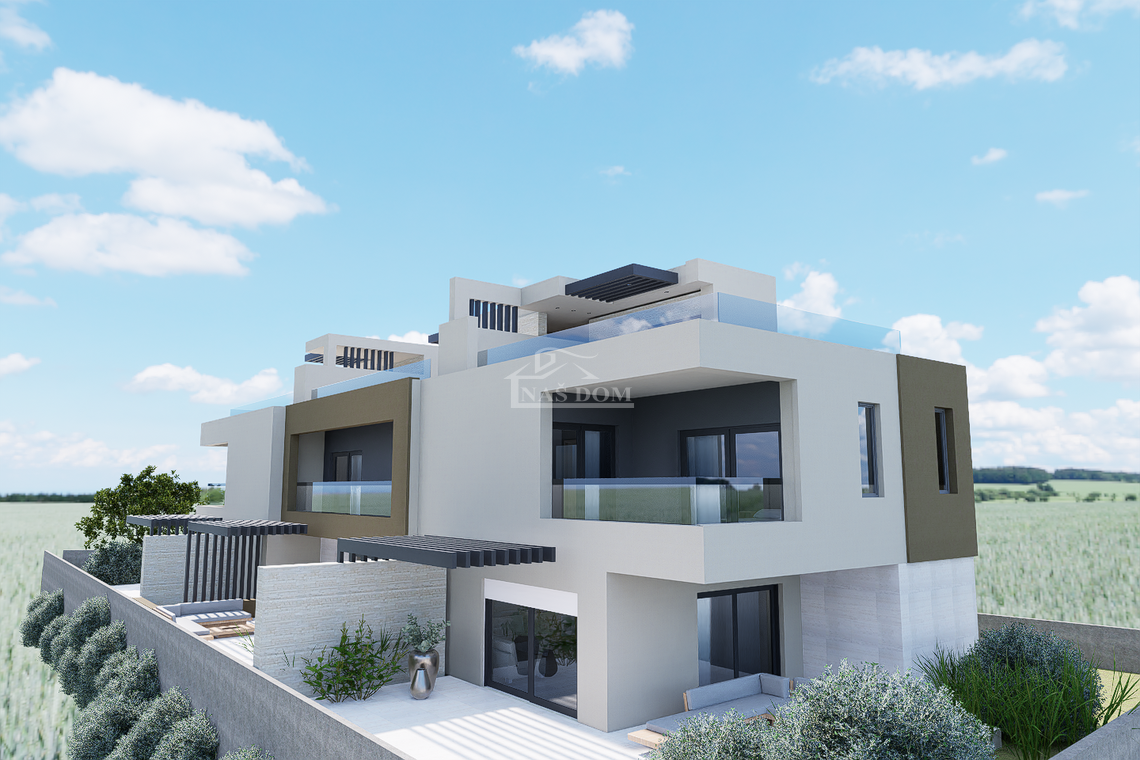
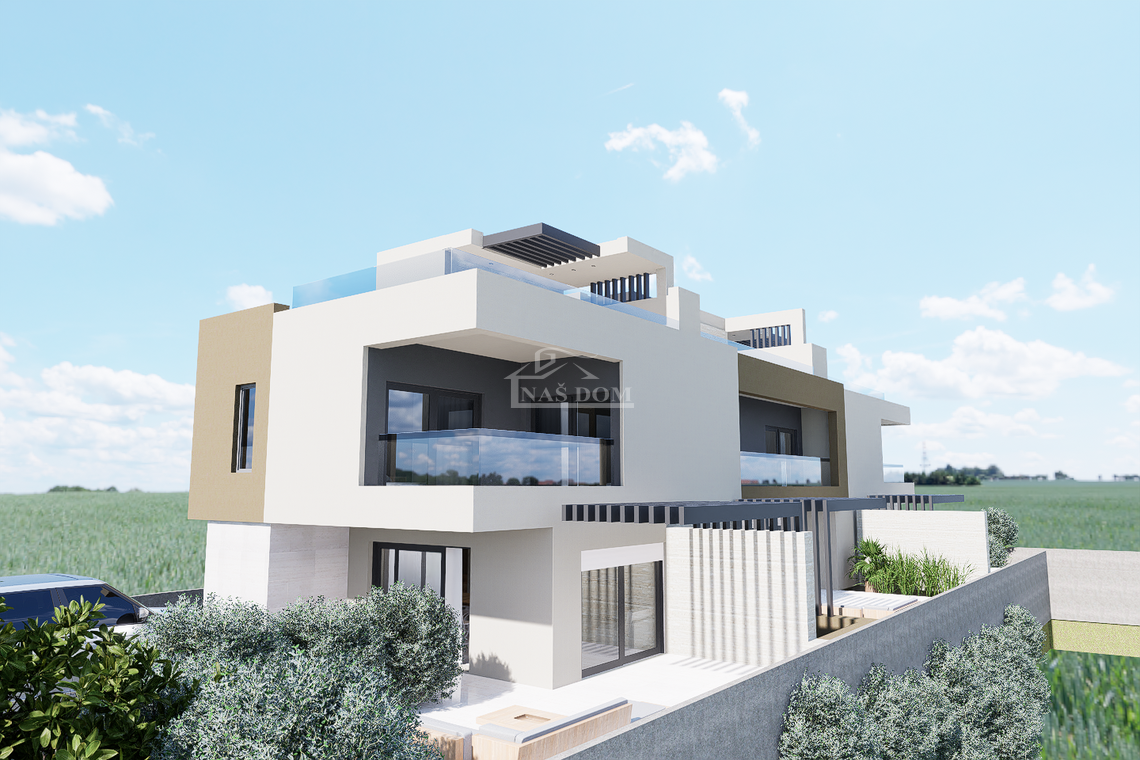
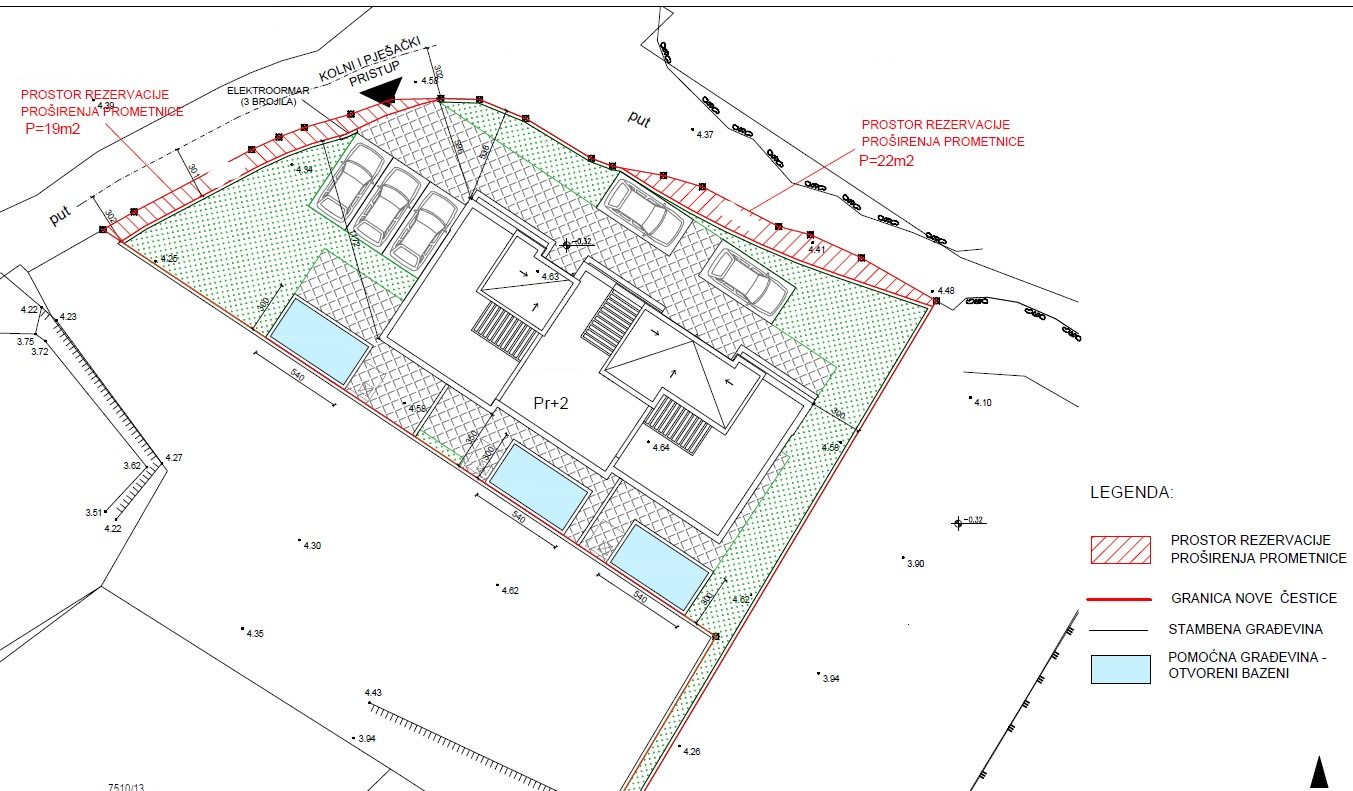
Vodice, SRIMA - apartments for sale in a new building near the beach. The modern design project has three floors: ground floor + first floor + roof terrace and consists of three residential units. Each unit includes a small part of the garden and two parking spaces. The project is currently being built with high-quality materials and will be equipped according to the latest construction standards. The planned completion date is summer 2026.
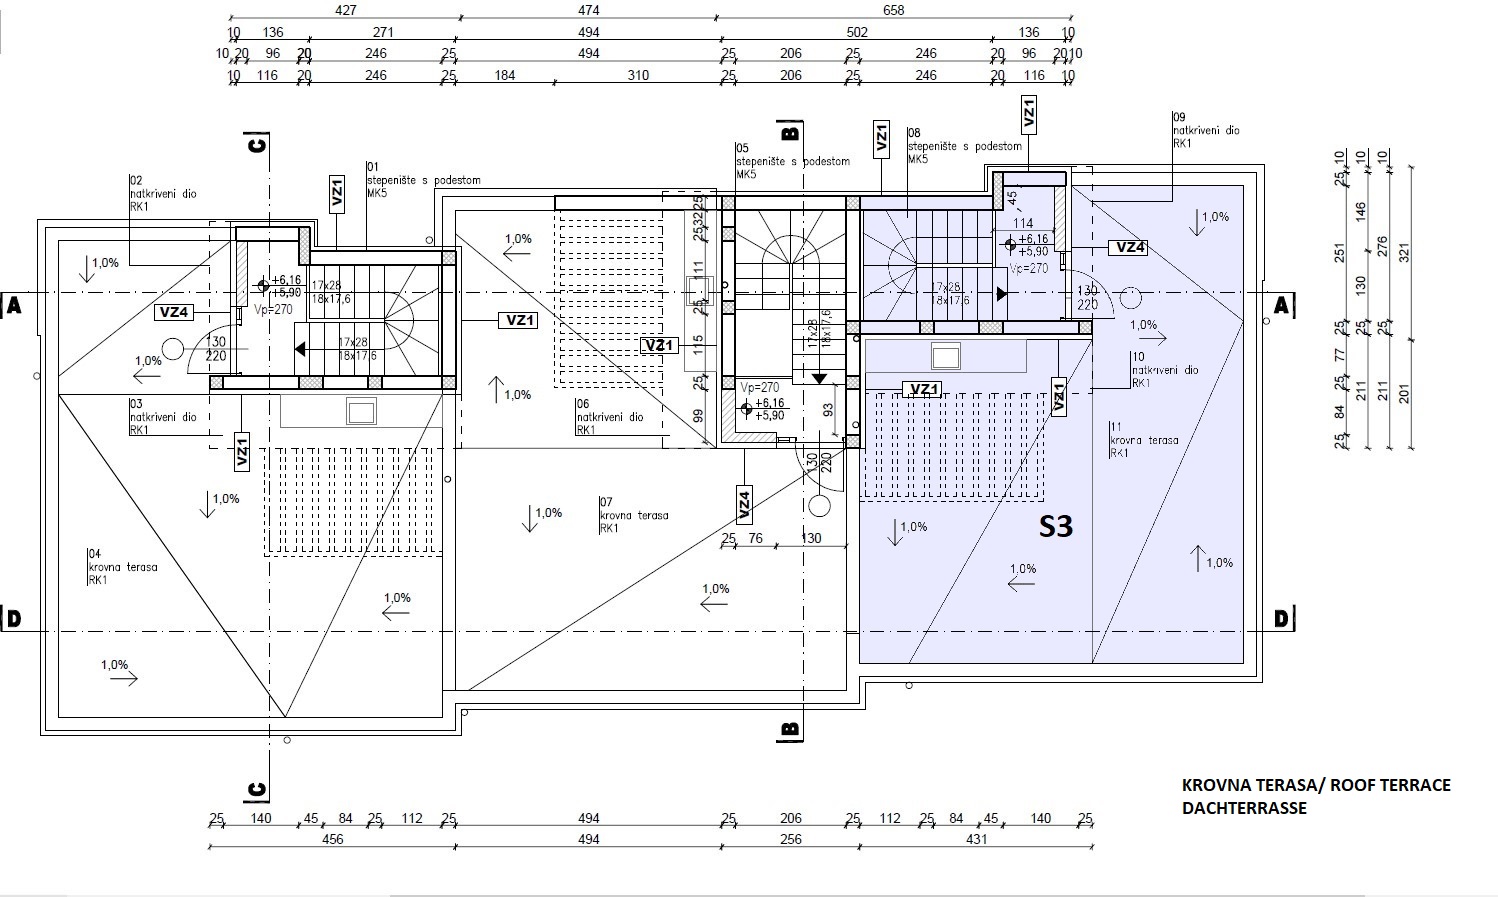
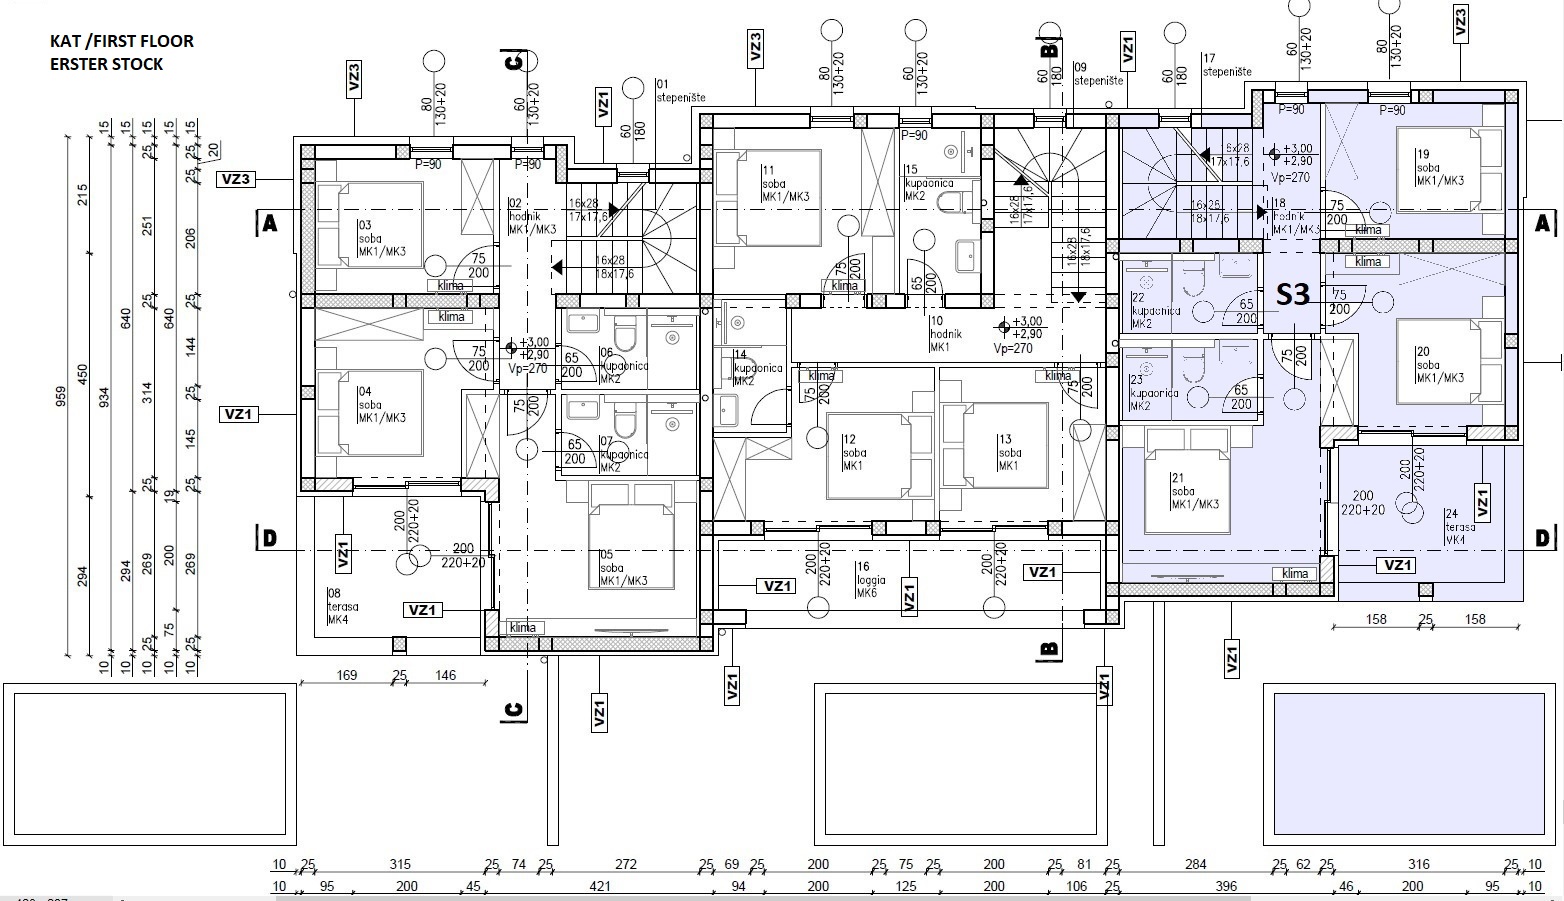
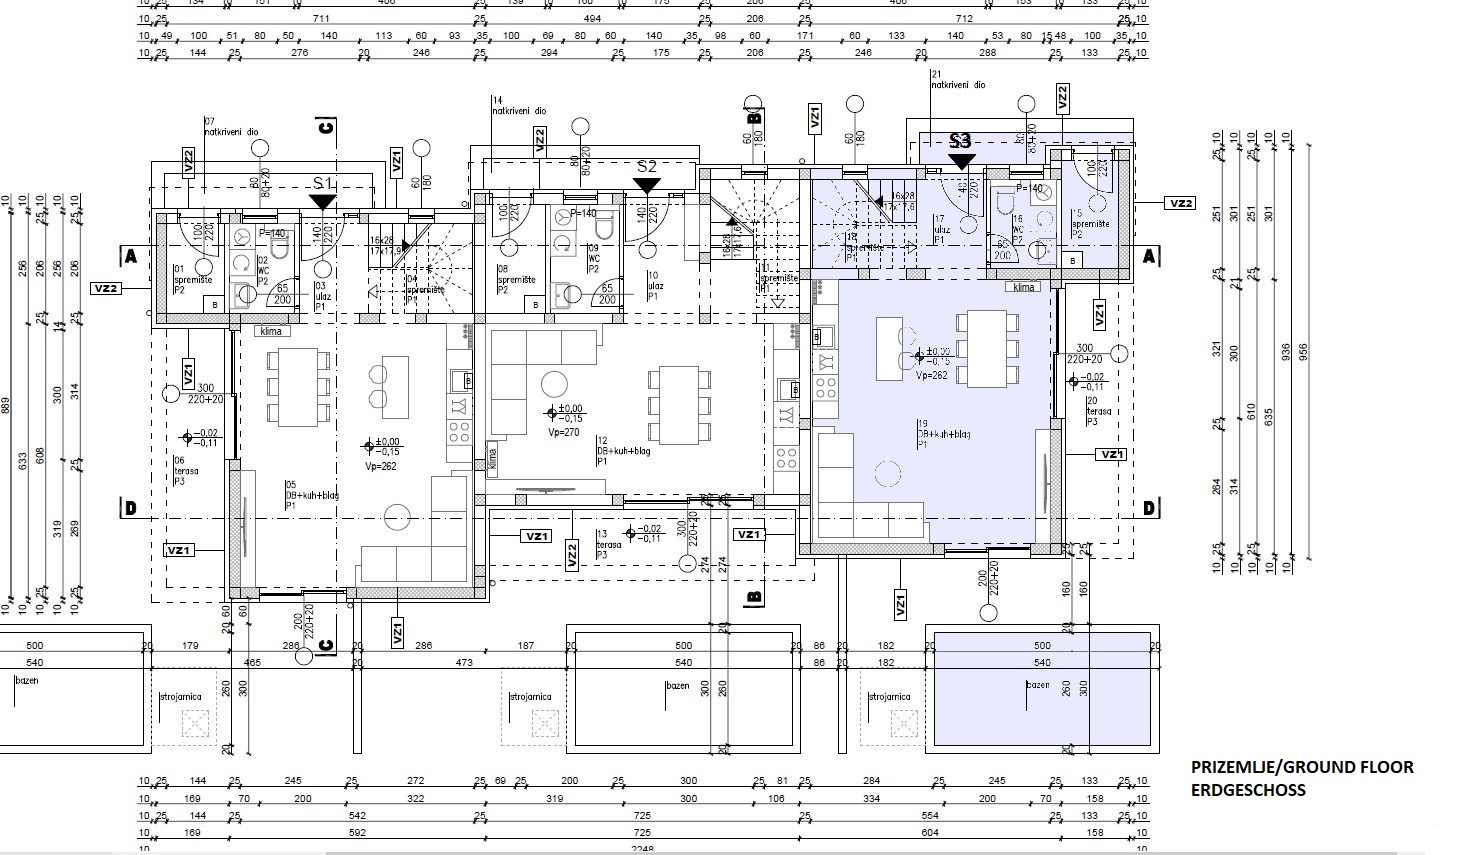
=S3 APARTMENT has a total net usable residential area of 127.43m2 and consists of three floors: ground floor + first floor + second floor. The ground floor with a net usable area of 53.13m2 consists of an entrance, storage room, WC, storage under the stairs, kitchen with dining area, and living room with access to a covered terrace. An internal staircase leads to the first floor of the house with a net usable residential area of 52.36m2, which consists of a staircase, hallway, two bedrooms, bathroom, and master bedroom with its own bathroom, as well as an uncovered terrace. The second floor with a total net usable residential area of 21.94m2 consists of a staircase with a landing, a covered part of the roof terrace, and an uncovered part of the roof terrace with an area of 46.26m2.
The property is located in a quiet area surrounded by new family villas, about 300 m from the beach and 800 m from the center.
Other available units:
=S1 APARTMENT has a total net usable residential area of 126.53m2 and consists of three floors: ground floor + first floor + second floor. The ground floor with a net usable area of 52.50m2 consists of an entrance, storage room, WC, storage under the stairs, kitchen with dining area, and living room with access to a covered terrace of 13.28m2. An internal staircase leads to the first floor of the house with a net usable residential area of 52.06m2, which consists of a staircase, hallway, two bedrooms, bathroom, and master bedroom with its own bathroom, as well as an uncovered terrace of 7.90m2. The second floor with a total net usable residential area of 21.97m2 consists of a staircase with a landing, a covered part of the roof terrace of 5.29m2, and an uncovered part of the roof terrace of 46.21m2.
=S2 APARTMENT has a total net usable residential area of 139.02m2 and consists of three floors: ground floor + first floor + second floor. The ground floor with a net usable area of 53.44m2 consists of an entrance, storage room, WC, storage under the stairs, kitchen with dining area, and living room with access to a covered terrace. An internal staircase leads to the first floor of the house with a net usable residential area of 56.12m2, which consists of a staircase, hallway, two bedrooms, bathroom, and master bedroom with its own bathroom, as well as an uncovered terrace. The second floor with a total net usable residential area of 29.46m2 consists of a staircase with a landing, a covered part of the roof terrace, and an uncovered part of the roof terrace with an area of 49.25m2.
Additional
Balcony
Loggia
Yard
Parking
Connectors
Electricity
Water
Heating
Electricity
Underfloor Heating
Air Conditioner
Orientation
SW
Luxury
Quiet Location
Nice View
Near Nature
Very Sunny
Perfect
Air Conditioning
Pool
By the Sea
Sea View
Building Permit
Occupancy Permit in Process
Sea
300m
Beach
300m
Center
800m


Agents